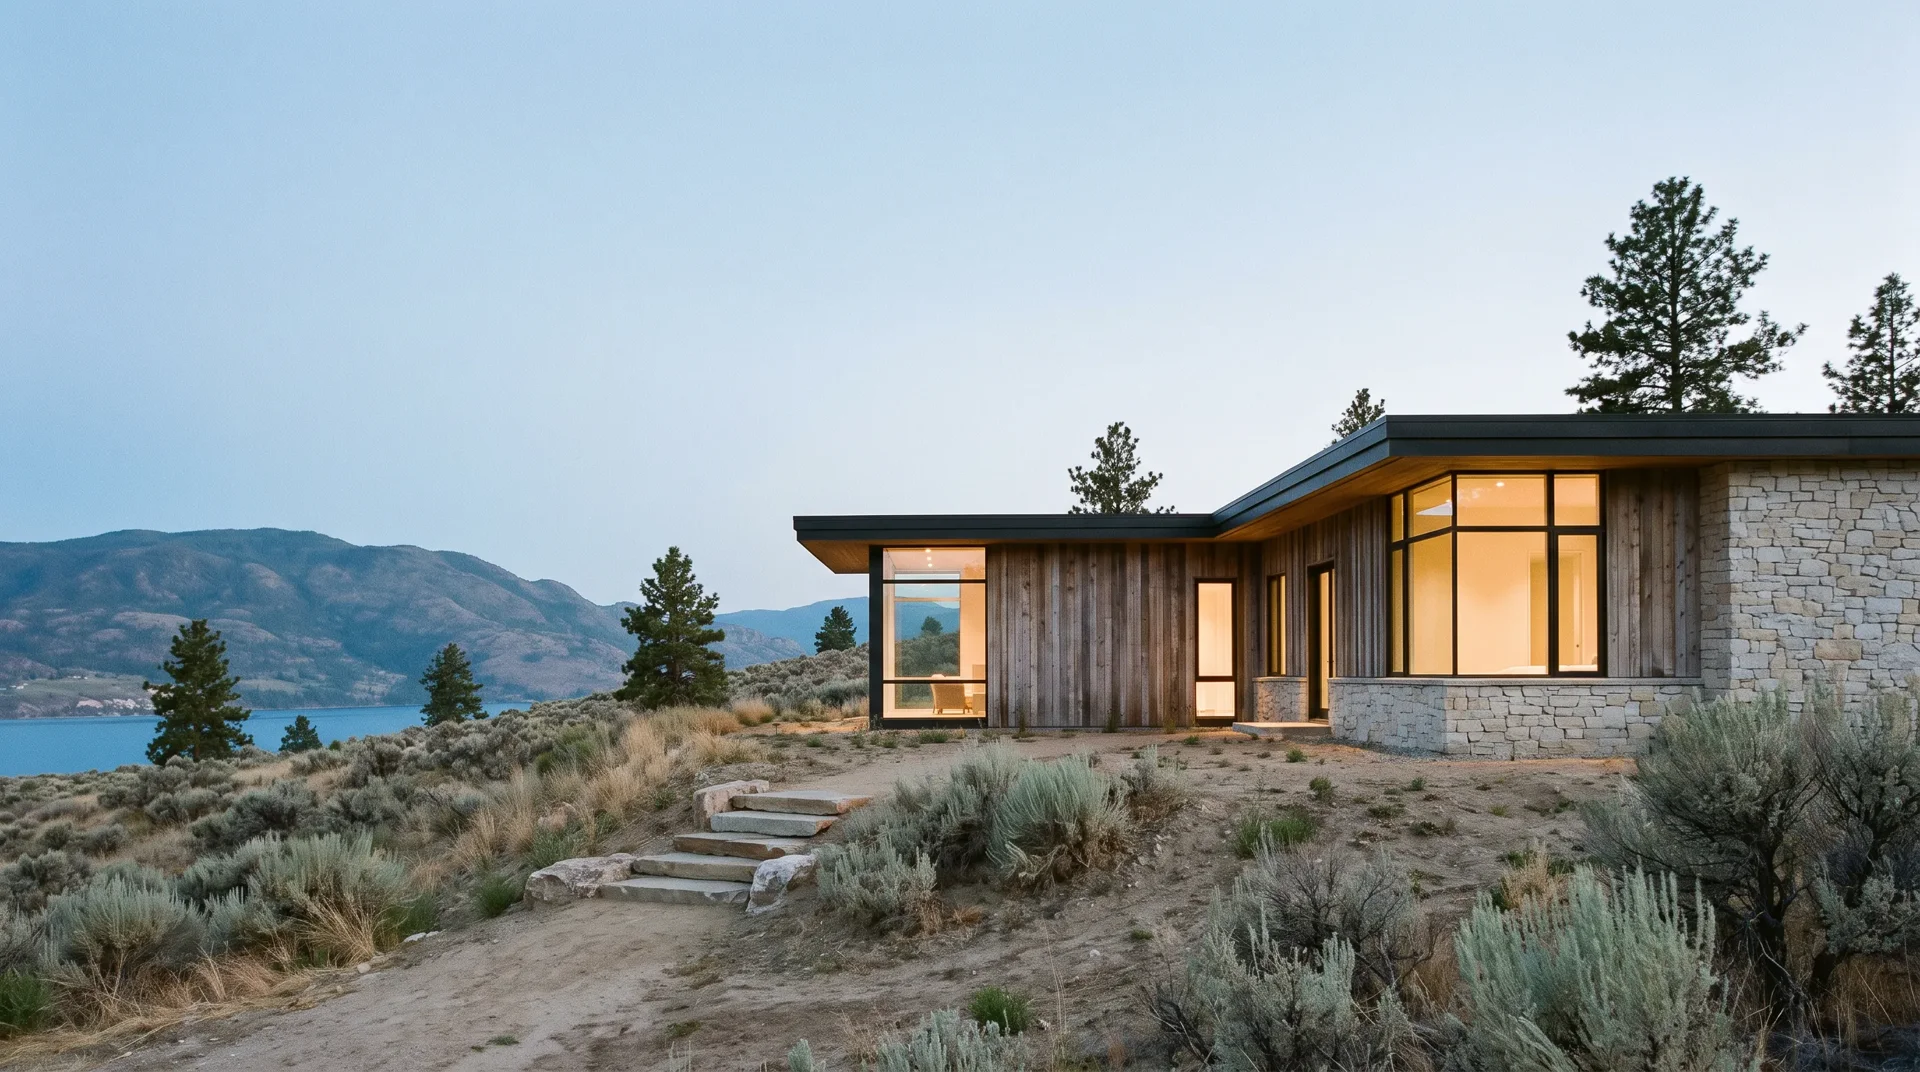
Architecture
We shape a plan around light, grade and the daily patterns that make a place yours.
From the first conversation to the final room, we bring architecture, interiors and construction together. One considered process, shaped around your land and the life you want to build.
Our practice
Westmere is a fictional British Columbia builder shown here as a study in considered work: clear decisions, durable materials and rooms that open naturally to the season.
See Ridge HouseArchitecture
We shape a plan around light, grade and the daily patterns that make a place yours.
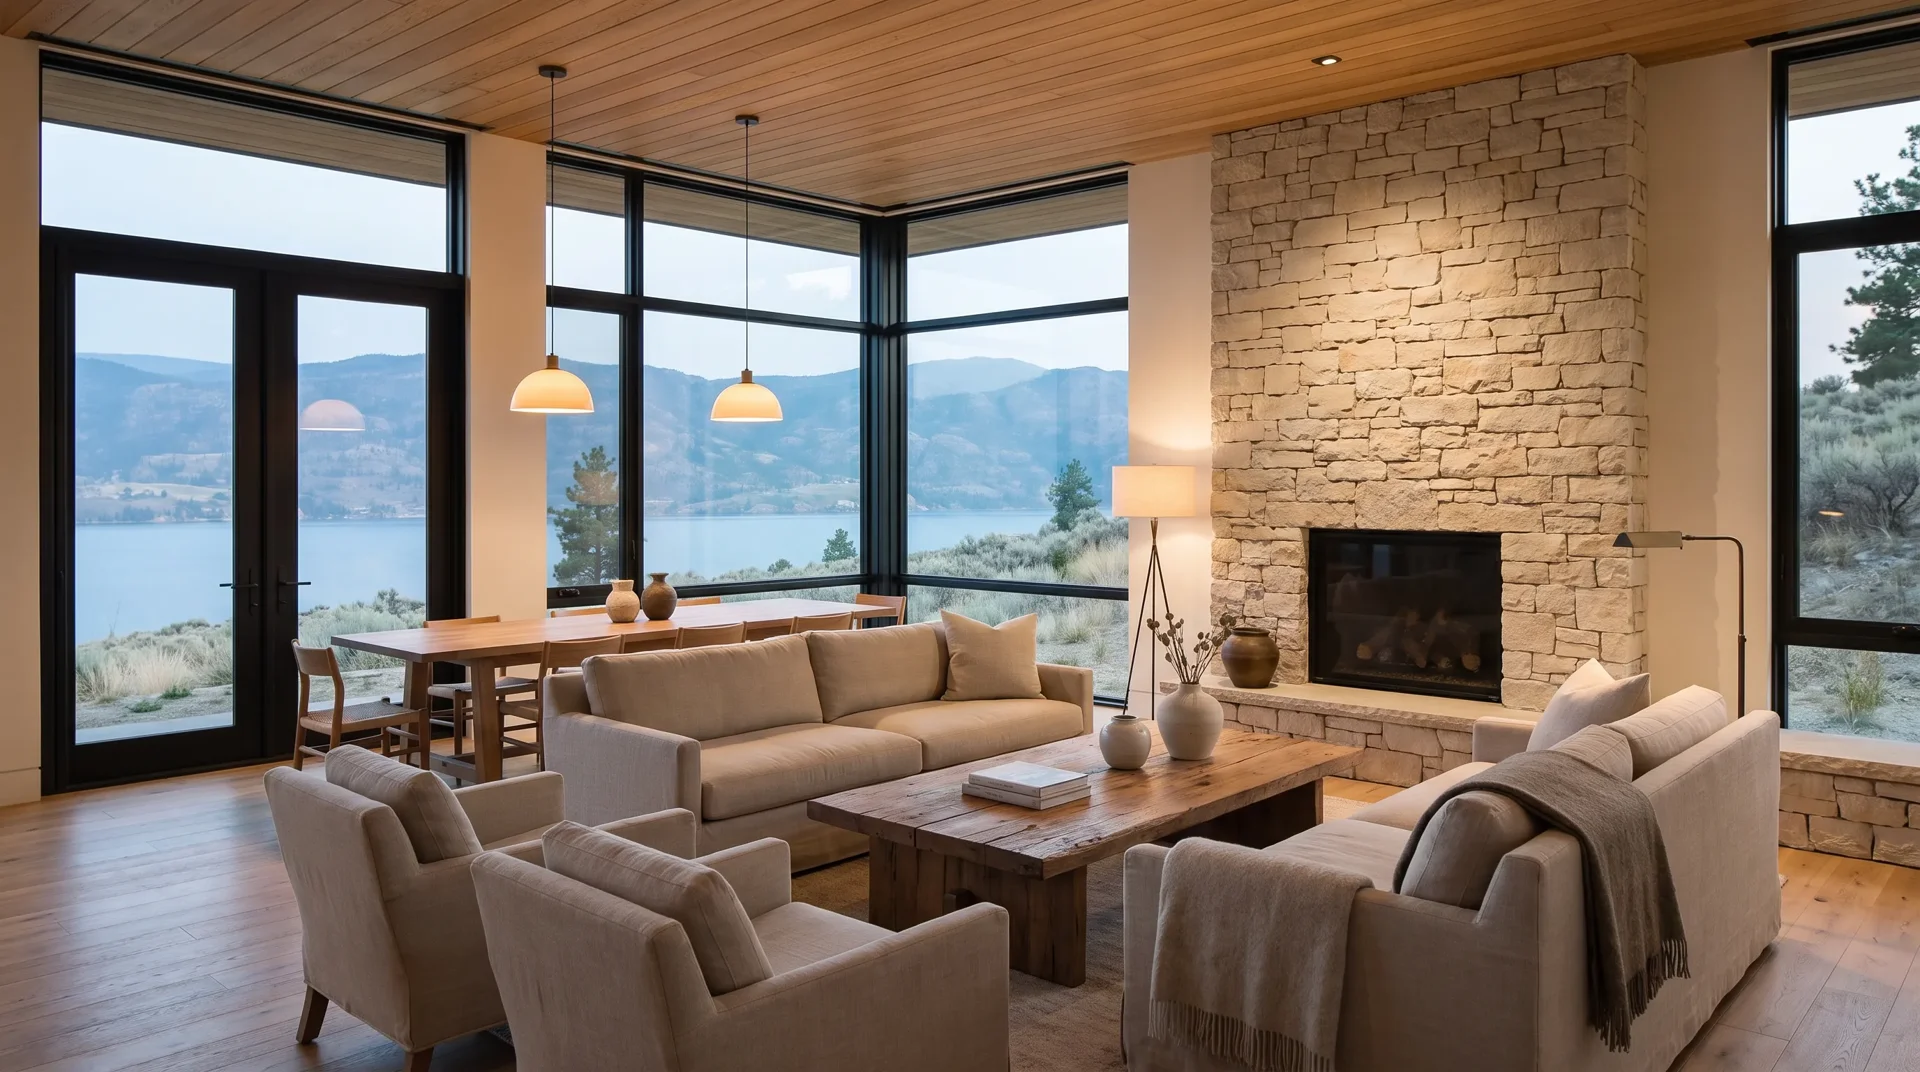
Interiors
Rooms are calm, useful and connected to the season beyond their walls.
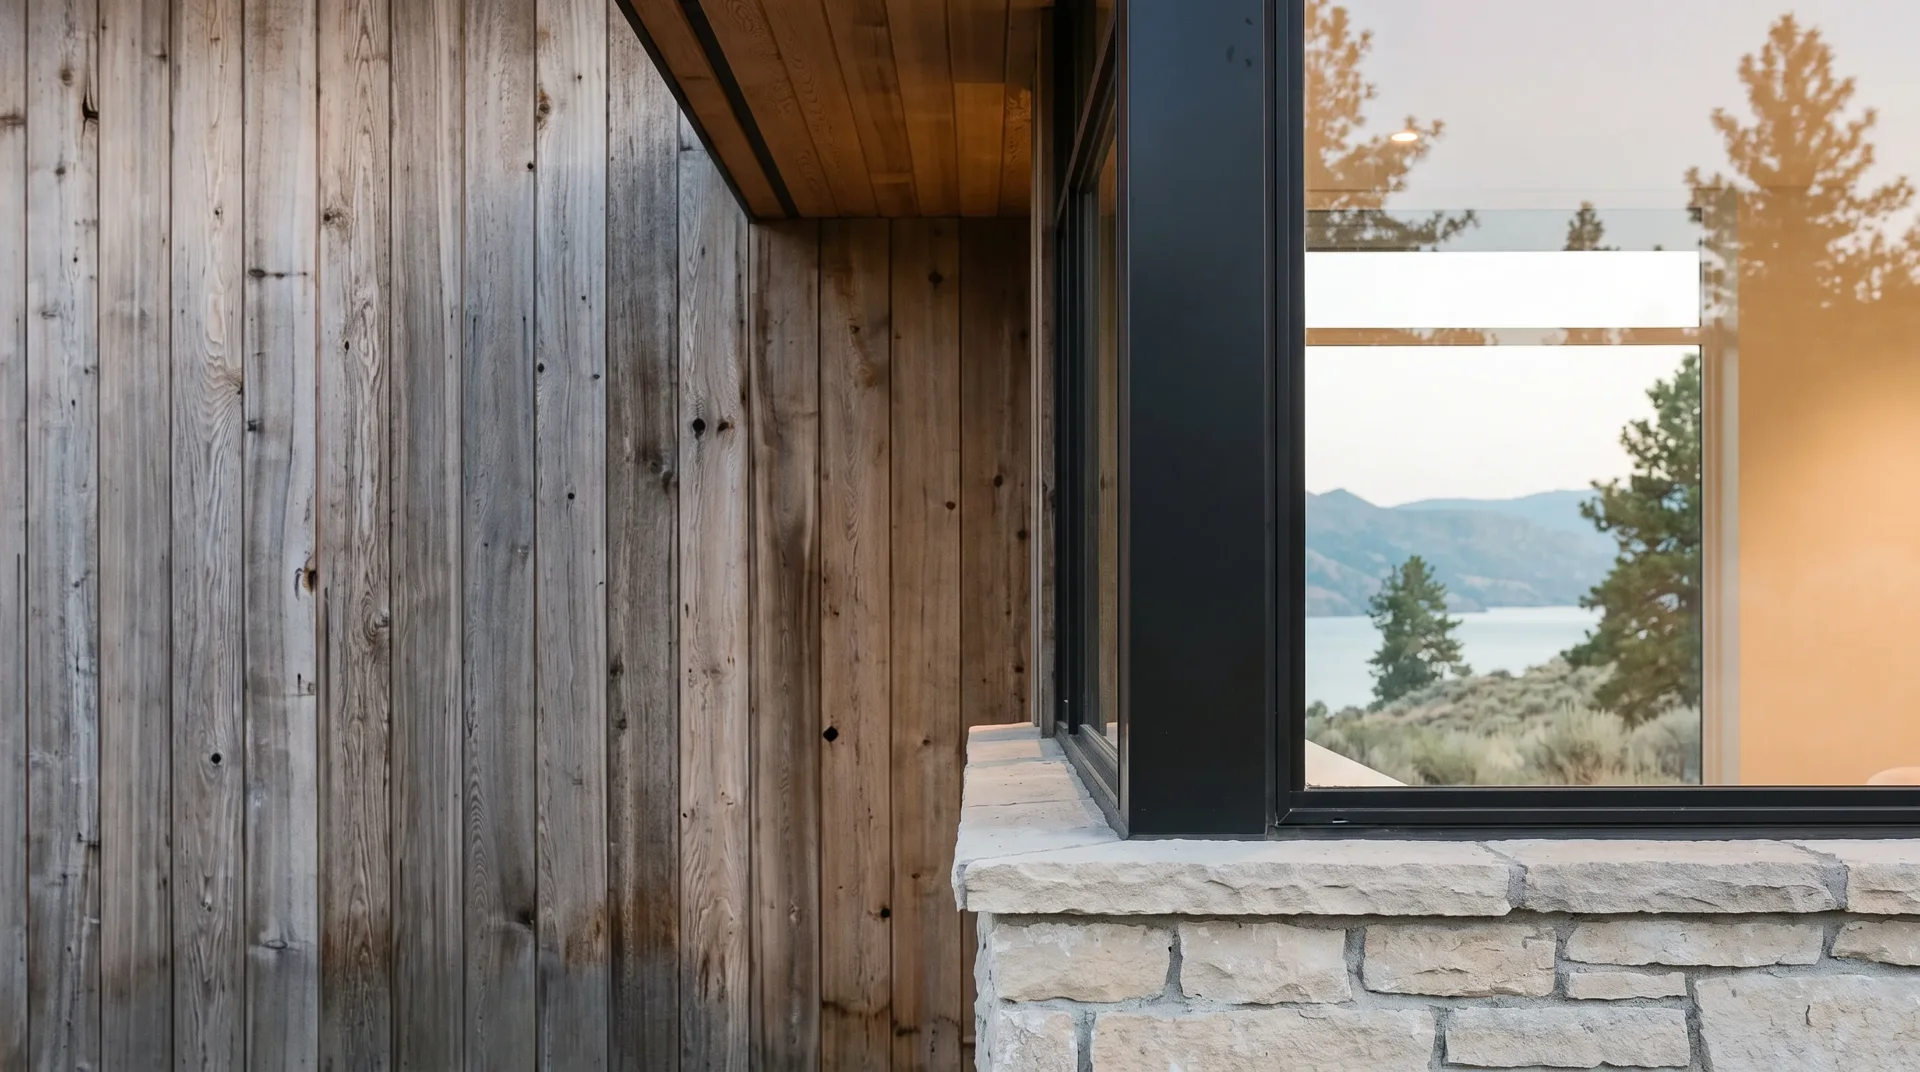
Construction
A clear site rhythm turns careful drawings into a home that holds together.
How we work
Design thinking and construction thinking sit at the same table. The result is a measured process, a smaller number of surprises, and choices you can understand as they are made.
Meet the processIllustrative client story
Selected study
Start a conversation
Serving Kelowna, West Kelowna and Naramata in the Okanagan, BC. This is a fictional builder concept; the form demonstrates the experience and does not send a message.