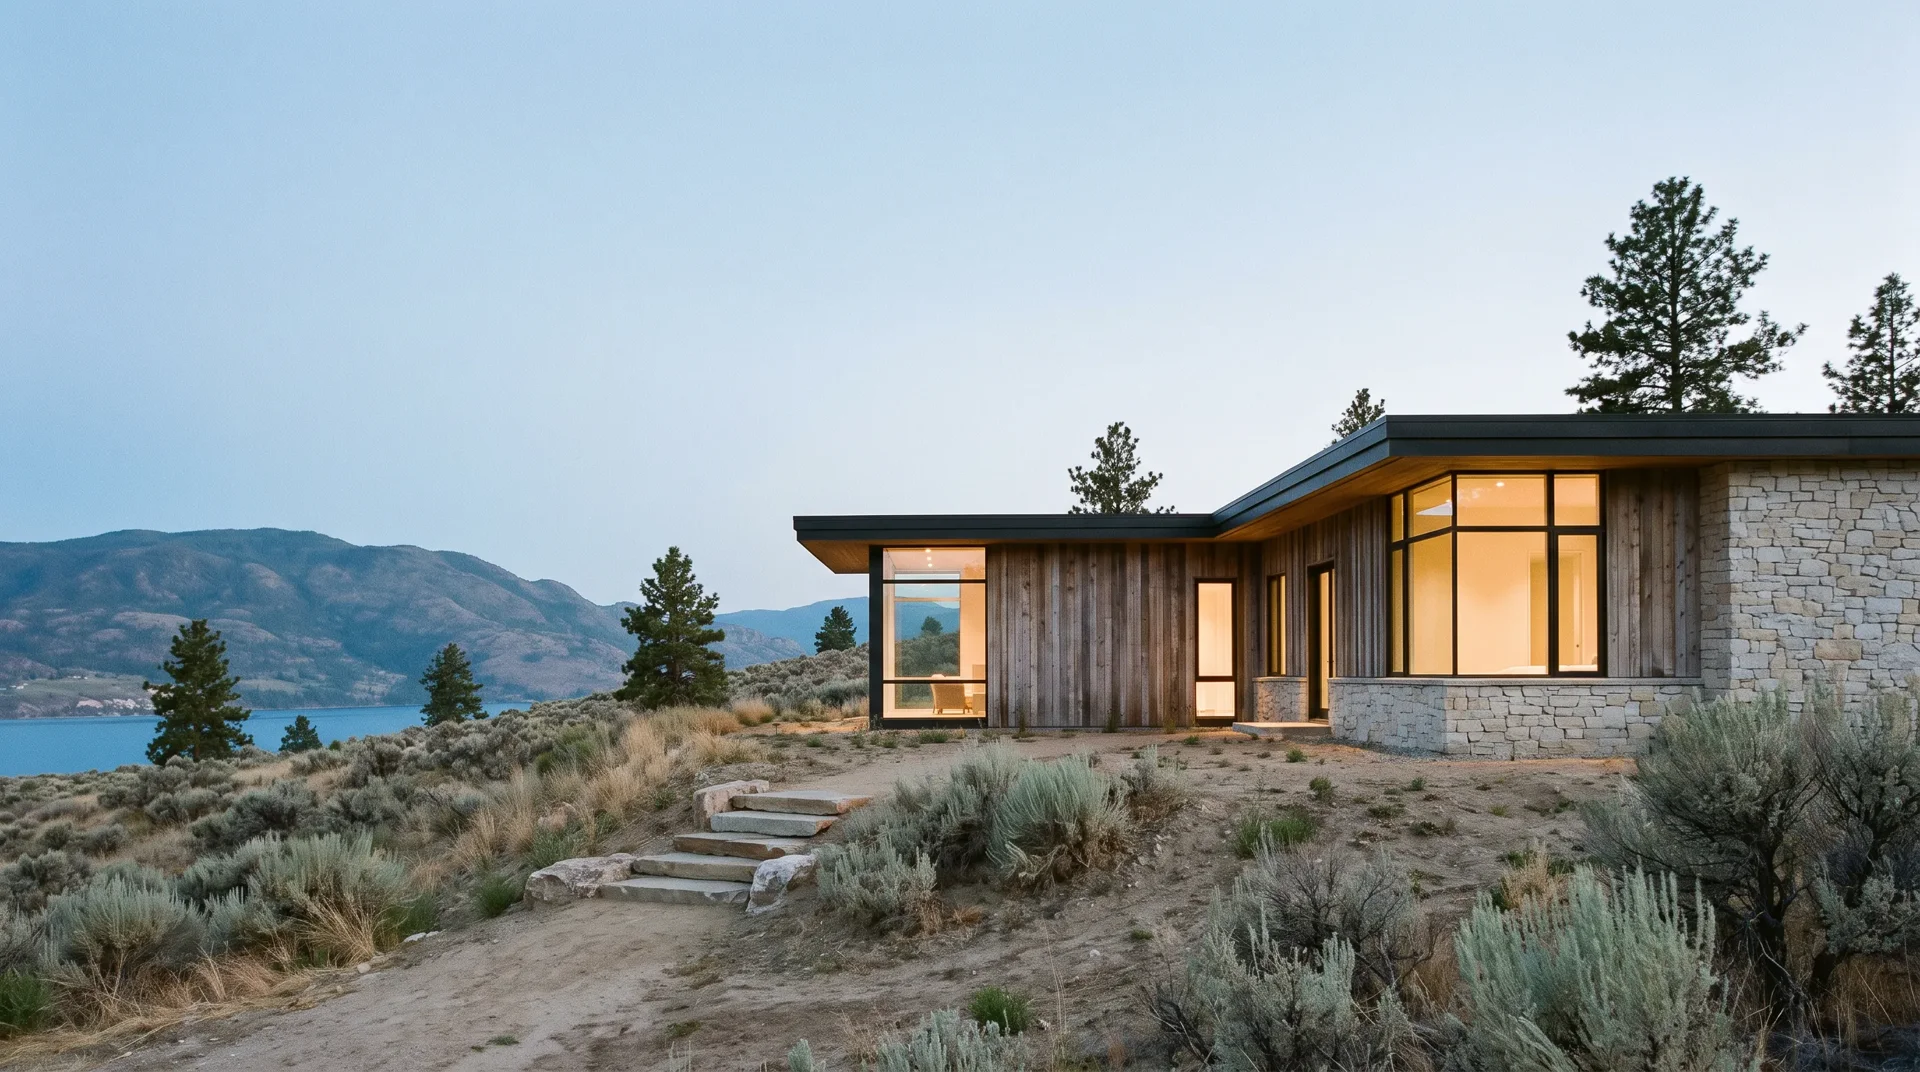
Residence / Naramata
Ridge House
An imagined home on the Naramata benchlands, held between open sky and dry grass.
A long, low answer to a generous horizon.
Ridge House is imagined as a retreat for a family that wanted to stay close to the landscape without living exposed to it. The plan follows the contour, arriving quietly before opening toward the lake.
The plan
Arrival, then release.
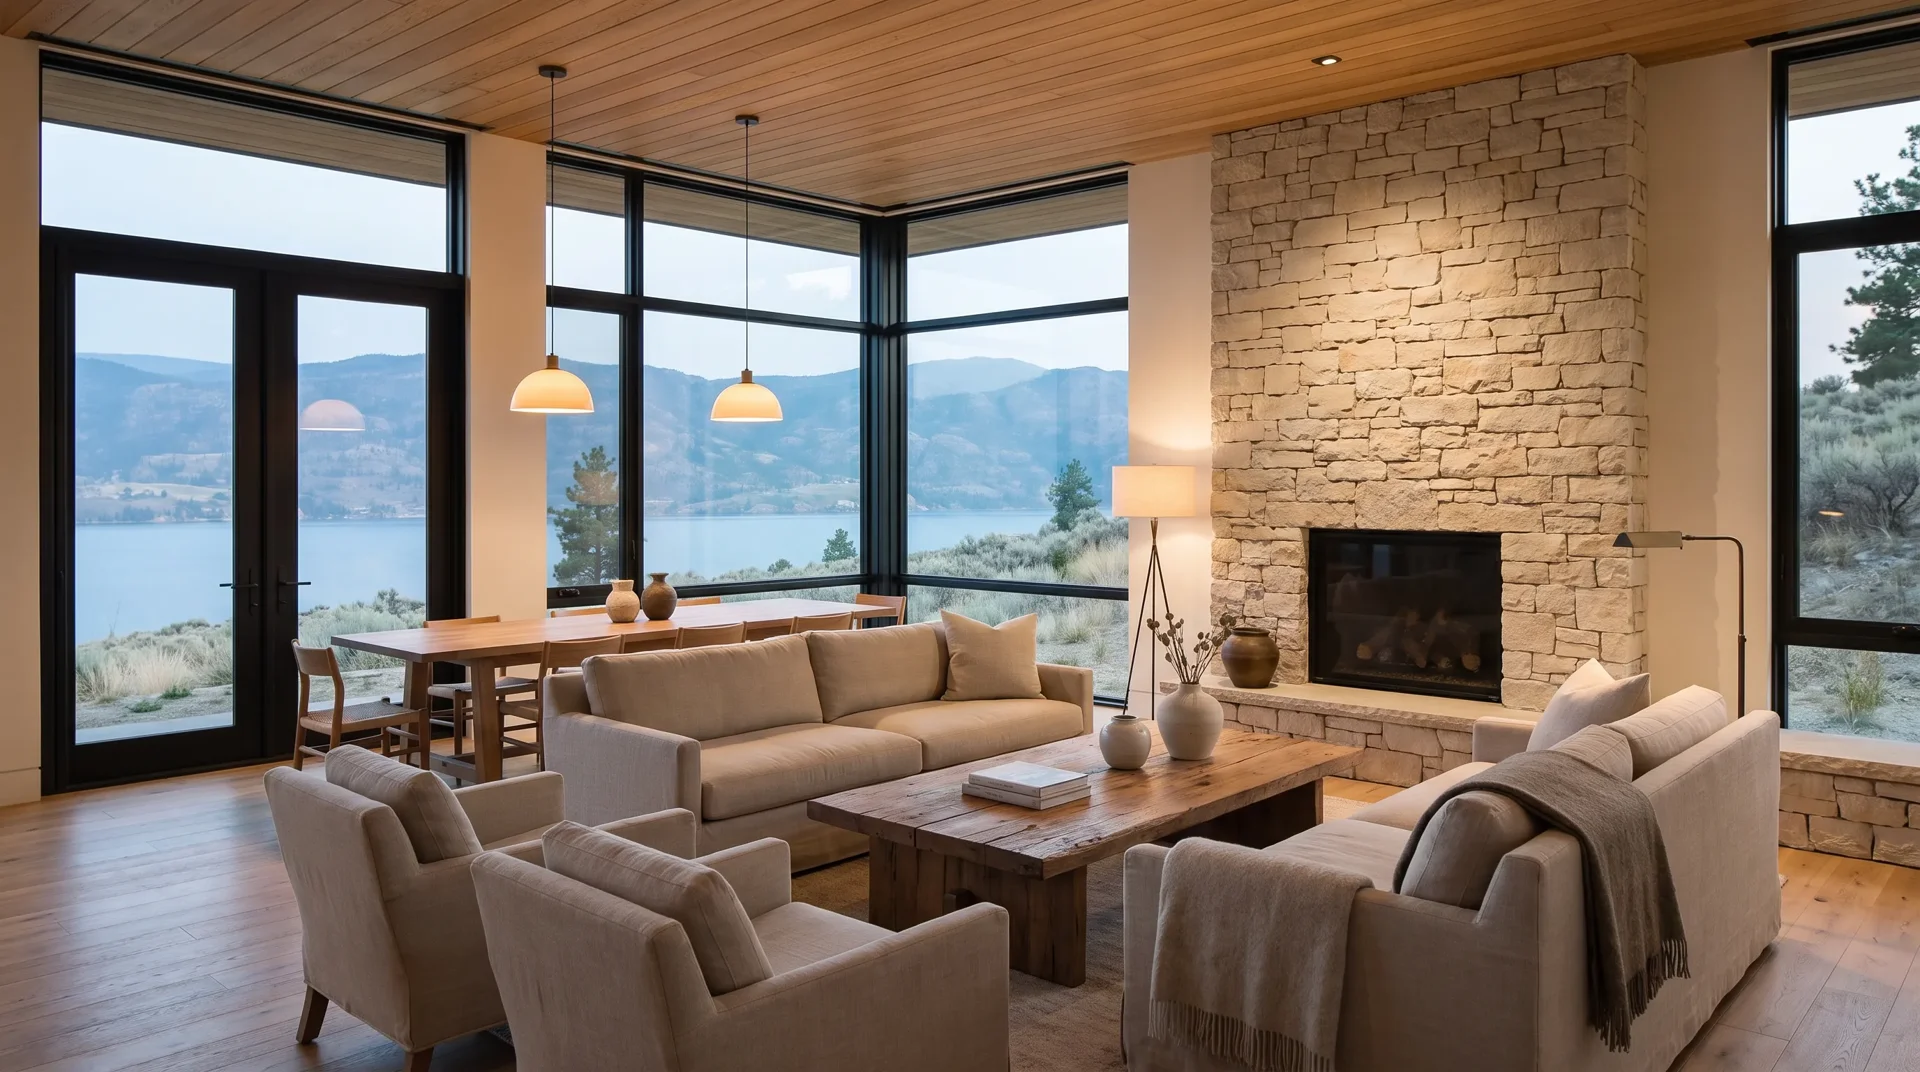
A sheltered entry leads to a sequence of rooms with the kitchen at its centre. The main living space opens wide to the view, while bedrooms gather into the calm of the uphill side.
Built to weather well.
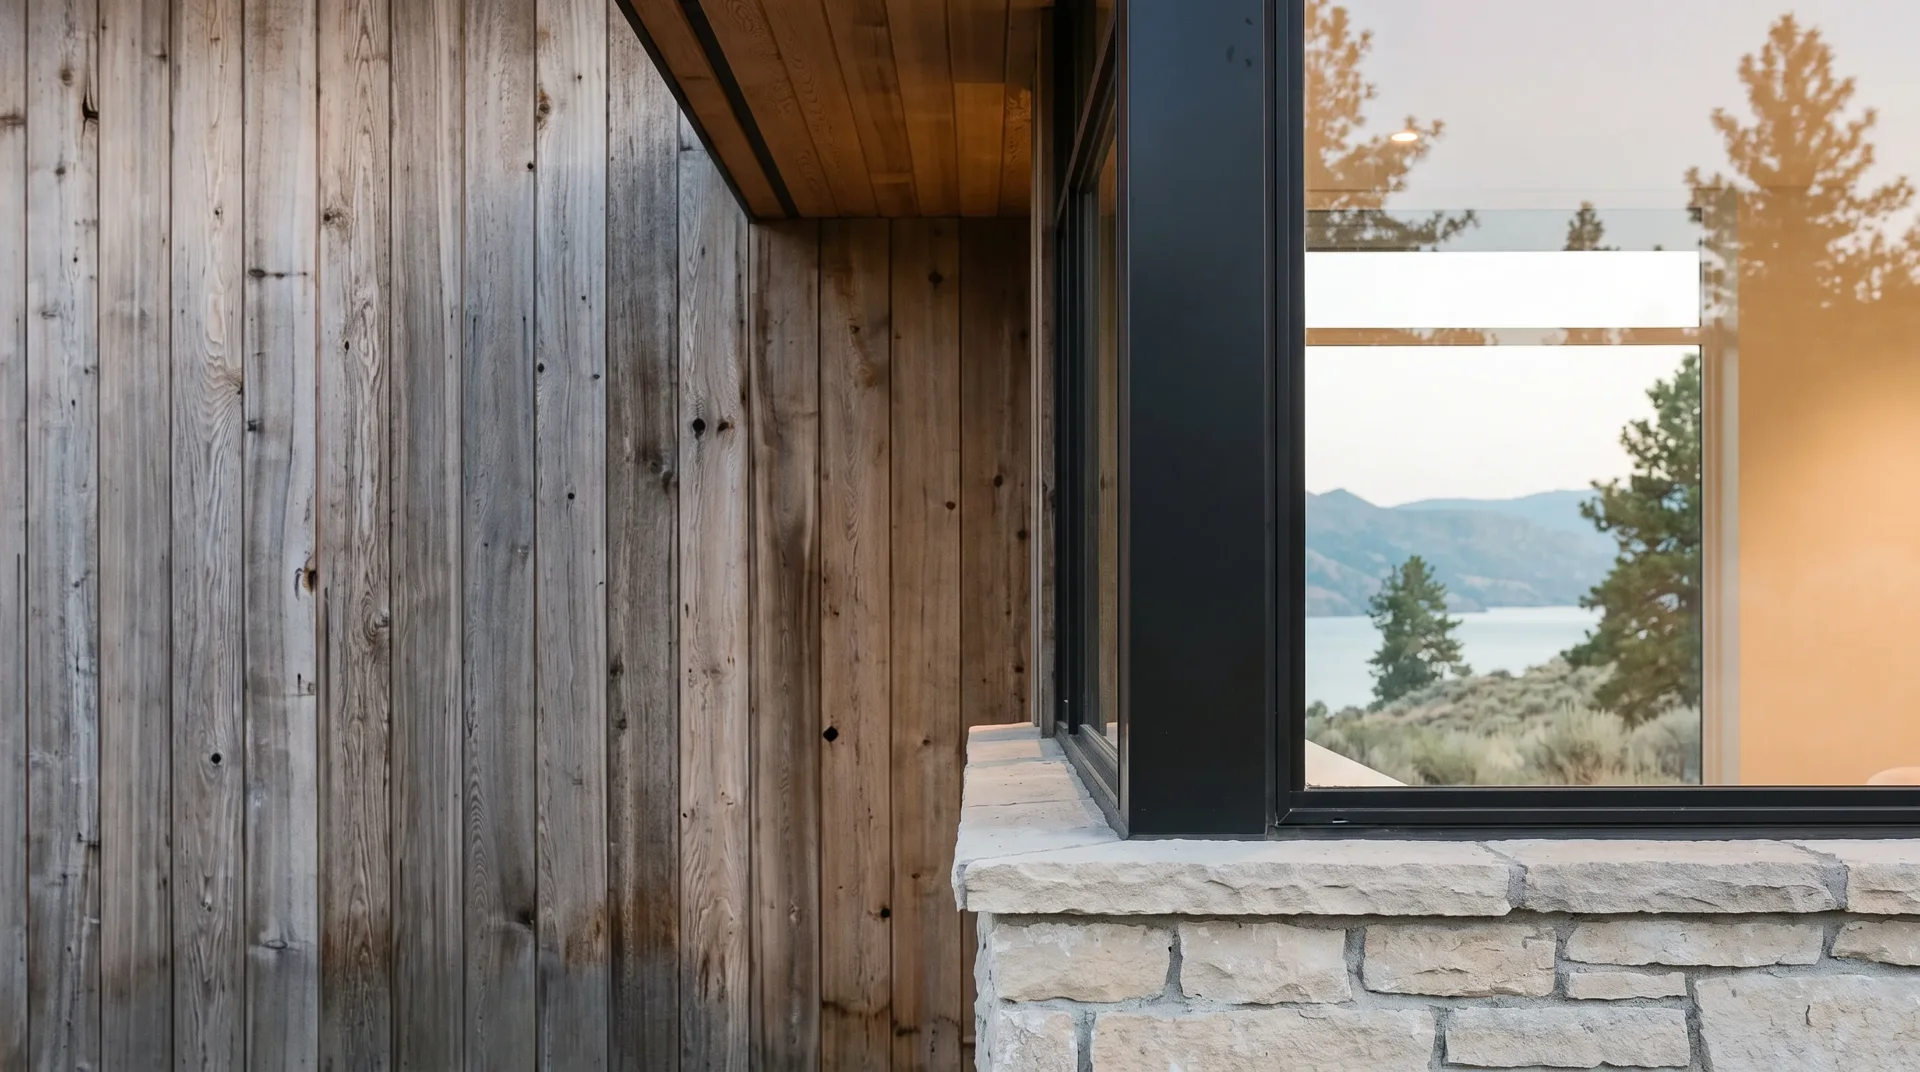
Local-feeling stone grounds the base. Charred timber and dark metal sit back from the landscape. Inside, pale oak and softly honed surfaces keep rooms warm through every season.